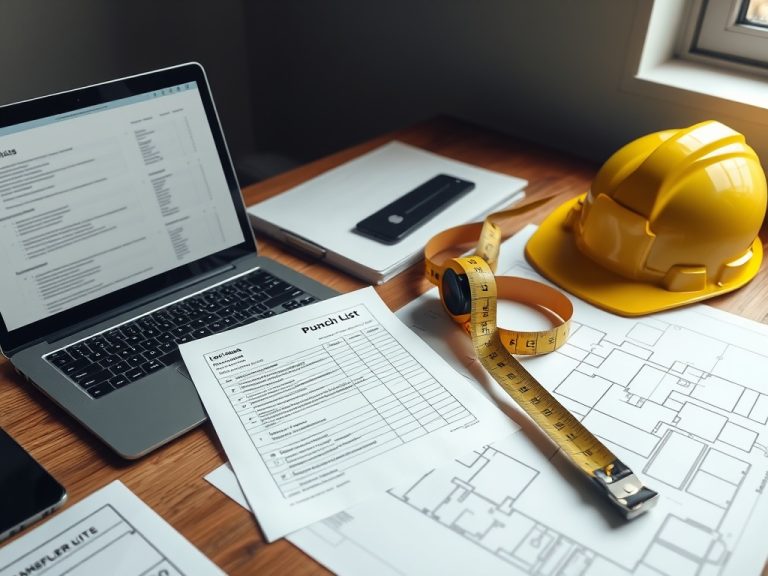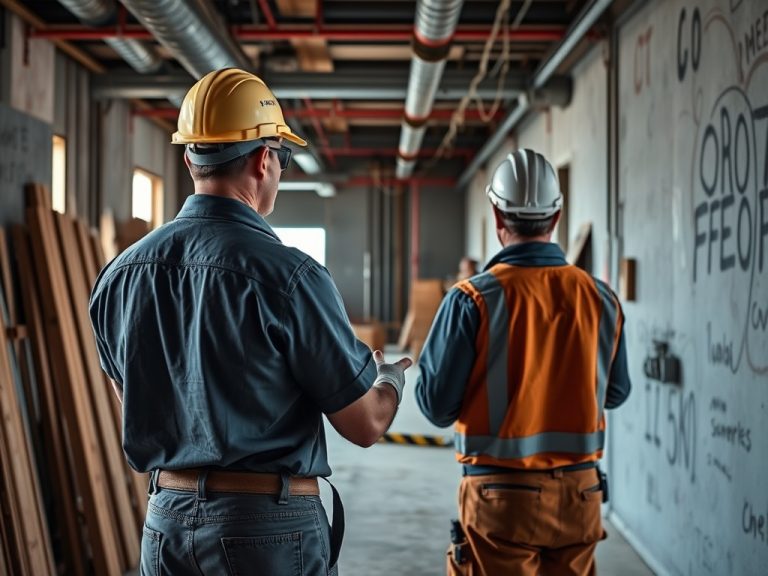
Solar-ready construction means reserving roof area, structural capacity, electrical pathways, panel space, equipment locations, and documentation so future photovoltaic installation is easier, safer, and less disruptive. It does not require installing solar immediately, but it does require planning before finishes and systems block the best options.
Solar-readiness planning note
- Reserve suitable roof zones and protect them from unnecessary equipment conflicts.
- Coordinate structure, conduit pathways, electrical panel capacity, and future inverter or battery locations.
- Document assumptions so future installers know what was planned.
Article ID: 391 | Target theme: solar ready building construction
Solar readiness is a construction coordination task
Future solar installation becomes harder when roof equipment, vents, skylights, fall-protection anchors, parapet layouts, and electrical rooms are planned without PV in mind. NREL’s solar-ready building planning guide discusses preparing new buildings for future solar technologies. The central lesson is straightforward: decisions made during construction can either preserve or close future renewable-energy options.
Roof planning must consider more than sunlight
Solar-ready roofs need suitable orientation, shade review, drainage coordination, access paths, maintenance clearance, and structural review. For deeper reference, see NREL solar-ready buildings planning guide, then apply any guidance through the lens of your local code, contract, and project conditions.
Electrical pathways are cheaper before walls close
Conduit routes, roof penetrations, spare breaker space, labeled junction locations, and equipment-room space are easier to plan during construction than after occupancy. Future PV, battery storage, monitoring, and disconnect equipment may need wall area, ventilation, working clearance, and utility coordination. Even if the owner delays installation, documented pathways can reduce later demolition, patching, and tenant disruption. Related internal planning topics include domestic hot water recirculation issues and how to solve them and foundation warning signs homeowners should not ignore, which can help teams connect maintenance decisions with broader building performance.
Maintenance teams need a voice
A solar-ready building still needs roof access, safe walking routes, leak investigation access, and clear responsibility for future penetrations. Facility teams should review roof plans, attic or ceiling access, electrical room layouts, and documentation before closeout. They should also know whether any future installation could affect roofing warranties, structural assumptions, or maintenance procedures.
Common misses and practical safeguards
Common mistakes include treating the topic as a one-time task, skipping documentation, and assuming field crews or occupants will remember details that were never recorded. A better safeguard is to use checklists, photos, material data, responsible-person assignments, and a closeout review. None of these steps replace professional judgment, but they reduce preventable confusion and make future maintenance more predictable.

Solar-ready planning table
| Issue or question | Likely focus | Useful next step |
|---|---|---|
| Field condition | Photos, measurements, and responsible party | Avoids decisions based on memory |
| Operational impact | Access, downtime, occupants, safety, and cost exposure | Helps prioritize work realistically |
| Closeout record | As-builts, warranties, settings, parts, and maintenance notes | Protects future teams from repeat investigation |
Practical checks before acting
Before construction closes, confirm roof zones, structural assumptions, conduit pathways, panel space, equipment locations, roof access, and owner documentation. Solar readiness is easiest while the building is still being built.
Teams comparing adjacent risks may also find retail build-outs that balance brand goals and maintenance needs useful, especially when the issue affects maintenance planning, safety coordination, or future project decisions.
This article is for informational and educational purposes only. It is not professional engineering, legal, compliance, code, safety, or project management advice. Requirements can differ by jurisdiction, contract, building type, occupancy, and site condition, so qualified professionals should review project-specific decisions.
Solar-readiness handoff
A solar-ready building keeps future energy options open without forcing an immediate installation decision. The value lies in preserving flexibility and reducing later disruption.