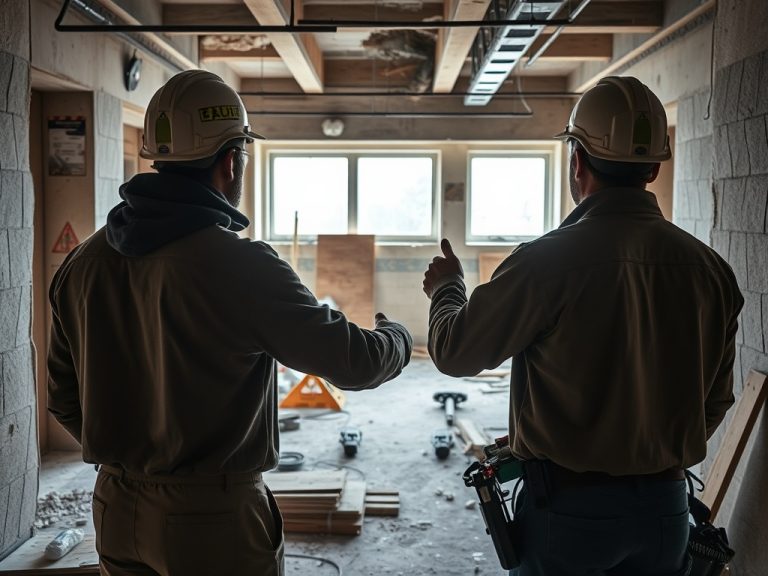
Retail build-outs succeed when brand design is planned together with durability, access, code coordination, and future maintenance. A beautiful store that is hard to clean, repair, inspect, or reconfigure can create operating friction long after opening day.
Store-planning brief
- Balance brand moments with service access, replacement materials, and maintainable finishes.
- Check accessibility, back-of-house circulation, lighting, HVAC, and cleaning needs before finishes are locked.
- Keep landlord, tenant, architect, contractor, and facility teams aligned through submittals and closeout.
Article ID: 195 | Target theme: retail build out guide
Brand vision needs a maintenance filter
Retail design often starts with mood, customer flow, display strategy, and visual identity. Those goals are valid, but they should be tested against the daily life of the store. Wall panels need access to utilities. Specialty lighting needs reachable drivers. Flooring needs realistic cleaning protocols. Display fixtures should not block sprinkler coverage, accessible routes, diffusers, return grilles, or electrical panels. The strongest build-outs treat maintainability as part of brand quality rather than a compromise.
Customer experience depends on invisible systems
A shopper may notice the cash wrap, lighting, mirrors, and flooring first, but the store experience also depends on HVAC comfort, acoustics, restroom function, back-of-house storage, security pathways, and safe circulation. For deeper reference, see ADA design standards, then apply any guidance through the lens of your local code, contract, and project conditions.
Finishes should fit the abuse level
A boutique apparel shop, quick-service restaurant, salon, pharmacy, and electronics store all load materials differently. The right finish is not simply the most expensive or most dramatic. It is the finish that fits foot traffic, cleaning chemistry, moisture exposure, impact risk, repair access, and brand expectations. High-gloss surfaces may look sharp during opening photos but show scratches quickly. Textured materials may hide wear but catch dirt. Stone, tile, resilient flooring, millwork, and wall protection should be selected with maintenance procedures already in mind. Related internal planning topics include cybersecurity basics for smart buildings and connected controls and How to create a warranty call-back process that protects margins, which can help teams connect maintenance decisions with broader building performance.
Turnover documents prevent future guesswork
Maintenance-friendly retail work ends with clear documentation. Store teams need attic-stock quantities, finish schedules, product data, maintenance instructions, control locations, warranty contacts, and as-built drawings. Facility teams also need shutoff locations, access-panel maps, lighting driver locations, spare fixture parts, and cleaning limitations. These closeout materials help prevent small issues from becoming brand-damaging downtime.
Common misses and practical safeguards
Common mistakes include treating the topic as a one-time task, skipping documentation, and assuming field crews or occupants will remember details that were never recorded. A better safeguard is to use checklists, photos, material data, responsible-person assignments, and a closeout review. None of these steps replace professional judgment, but they reduce preventable confusion and make future maintenance more predictable.

Brand vs. upkeep comparison
| Issue or question | Likely focus | Useful next step |
|---|---|---|
| Field condition | Photos, measurements, and responsible party | Avoids decisions based on memory |
| Operational impact | Access, downtime, occupants, safety, and cost exposure | Helps prioritize work realistically |
| Closeout record | As-builts, warranties, settings, parts, and maintenance notes | Protects future teams from repeat investigation |
Practical checks before acting
Before approving a retail build-out, walk the plan as a customer, cleaner, technician, and store manager. If each role can operate without fighting the design, the project is more likely to age well.
Teams comparing adjacent risks may also find How to reduce repeat maintenance calls for the same issue useful, especially when the issue affects maintenance planning, safety coordination, or future project decisions.
This article is for informational and educational purposes only. It is not professional engineering, legal, compliance, code, safety, or project management advice. Requirements can differ by jurisdiction, contract, building type, occupancy, and site condition, so qualified professionals should review project-specific decisions.
Storefront decision point
A better retail space is not just memorable on opening week. It remains cleanable, repairable, comfortable, compliant, and recognizable after months of real use.