
The practical answer is to treat event floor plan layout faq as a decision framework, not a loose collection of tasks. A strong plan clarifies what must be approved, who owns it, what can change, and what readers or attendees should verify before they act.
TL;DR: A useful faq for event floor plan layout faq should focus on the few decisions that change outcomes: ownership, timing, access, risk, communication, and proof before public commitments are made.
Why Room Layouts Control Event Movement
For venues, logistics & operations, the narrowest useful angle is to answer beginner questions about event room layouts before teams commit to furniture, seating, equipment, and venue operations. This matters because event work joins creative goals with contracts, physical space, people, technology, public communication, and risk controls. A good article or plan should help teams make a decision they can actually execute, not simply collect more ideas.
Teams that need a connected planning view can compare this topic with vendor negotiation mistakes that lead to overpaying suppliers, because that related guide addresses a nearby decision without replacing the specific process covered here.
Why Layout Decisions Come Earlier Than Many Teams Expect
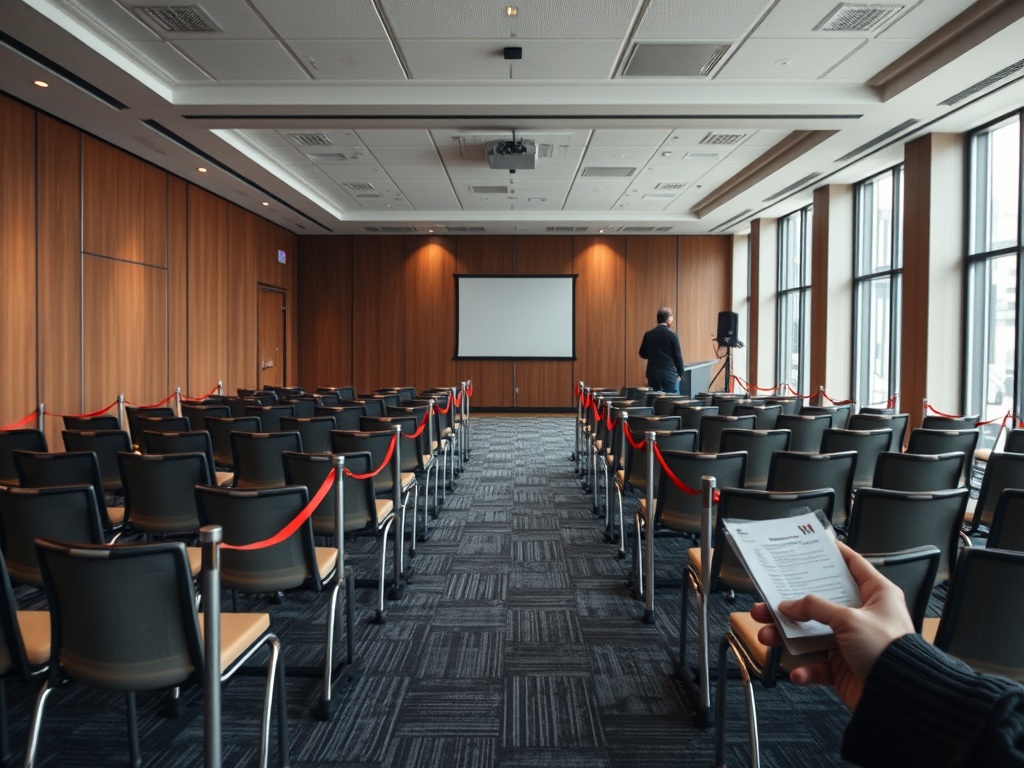
Room layout affects capacity, accessibility, sightlines, food service, speaker movement, sponsor visibility, staffing, and emergency flow. Beginners often treat the floor plan as a design task, but it is really an operations decision. Once furniture, AV, catering, and check-in are planned around a layout, late changes can create cost and communication problems.
Who Should Be Involved in the Layout Review?
At minimum, include the event lead, venue contact, production or AV lead, accessibility reviewer, catering contact if food is involved, security or safety lead for larger gatherings, and anyone responsible for attendee check-in. Not every person needs every meeting. They do need a chance to flag layout conflicts before the plan becomes final.
A useful review should separate confirmed facts from working assumptions. Confirmed facts may include signed dates, approved spaces, published schedules, contractual terms, or official venue rules. Working assumptions may include audience behavior, sponsor preferences, content demand, staffing comfort, or perceived atmosphere. Treating both as equal can create weak decisions.
What Are the Common Layout Options?
Theater seating works for presentations, classroom seating supports note-taking, banquet rounds suit meals and networking, cabaret layouts help small-group discussion, and open-floor formats support markets or activations. These descriptions are practical generalizations. The best option depends on event goals, venue rules, audience mobility needs, and local safety requirements.
This is also where teams should connect the plan to community event format checklist: what to review before permits and partners are lined up. The related resource gives another lens on timing, format, or content decisions that often affect the same approval path.
How Do Accessibility and Egress Affect the Plan?
Accessible routes, seating choices, door widths, restrooms, ramps, elevators, and companion seating can shape the layout. The U.S. Access Board explains that ADA standards include scoping and technical requirements for accessible sites and facilities. For events outside the United States, teams should check local accessibility requirements instead of copying U.S. assumptions.
The safest process is to document the decision, the owner, the review date, and the condition that would trigger a change. That keeps the plan adaptable without allowing every preference to reopen the entire project.
When Is a Layout Ready to Share?
A layout is ready when it shows furniture, entrances, exits, accessible routes, stage or speaker area, AV positions, sponsor or vendor zones, catering, check-in, storage, staff-only areas, and crowd flow. It should also be reviewed against contract terms and venue policies.
For outside reference, teams can review ADA accessibility standards when the topic touches safety, accessibility, sustainability, compliance, marketing claims, or supplier risk. Use such resources as planning support, then verify requirements with the official organizer, venue, authority, or professional adviser for the specific event.
Room Setup Decision Grid
| Question | Practical answer | Confirm with |
|---|---|---|
| Can we add more chairs later? | Sometimes, but capacity and egress may limit it | Venue and safety lead |
| Do we need a scaled floor plan? | Use one for complex rooms or paid production | Venue or production lead |
| Can sponsors change the layout? | Only if their needs are reviewed early | Event lead |
| Should we plan for accessibility separately? | No, build it into the first layout | Accessibility reviewer |
Use the table as a review aid, not as a universal rule. Event requirements change across venues, cities, countries, audience types, contracts, and ticket structures. A simple event may only need a light version of this review, while a public, paid, hybrid, or sponsor-heavy event usually needs more documentation.
[IMAGE PLACEHOLDER 2: Editorial photo showing the practical environment where Article 3 would be reviewed or implemented.]
Room Layout Signoff Checks
- Name the single accountable owner for the decision.
- Record which facts are confirmed and which details remain assumptions.
- Confirm that the plan matches venue rules, contract terms, and audience access needs.
- List the approvals required before promotion, registration, production, or partner outreach continues.
- Set one review point after the event so the team can improve the next version.
When the decision touches budget, messaging, live delivery, vendor control, or post-event content, read it alongside brand-led vs. benefit-led event messaging so the same assumptions do not silently move from one workstream into another.
For a second outside reference, NFPA crowd management safety article can help teams pressure-test requirements that may sit outside the marketing or editorial plan.
Room Planning Questions Before Setup
Which room layout decision comes first?
Decide the audience outcome and the operational constraints first. Creative details are easier to refine once the team knows what the event must accomplish and what limits cannot move.
Can a layout review stay simple?
Yes, if the event is small and low-risk. For public, paid, sponsored, hybrid, or regulated settings, the checklist should connect to owners, dates, contracts, and proof points.
Which layout details require venue confirmation?
Verify dates, access rules, ticket terms, venue policies, permit expectations, legal obligations, travel requirements, and safety guidance with official sources before acting.
Choose the Layout That Reduces Guesswork
The strongest next step is to turn the article into a short working review: one owner, one current draft, one decision table, and one deadline for unresolved questions. That keeps the process useful without adding a heavy planning layer.
Disclaimer: This events content is for informational and educational purposes only. It is not legal, financial, travel, immigration, safety, accessibility, tax, insurance, or contractual advice. Readers should verify all details directly with official event organizers, venues, local authorities, ticketing platforms, and qualified professionals before making travel, ticketing, purchasing, contracting, or participation decisions.